Pilates Studio Floor Plan: Layouts for 4, 6, 8, 10 & 12 Reformers

Ignas Lunenas
Sep 9, 2026
14 min read
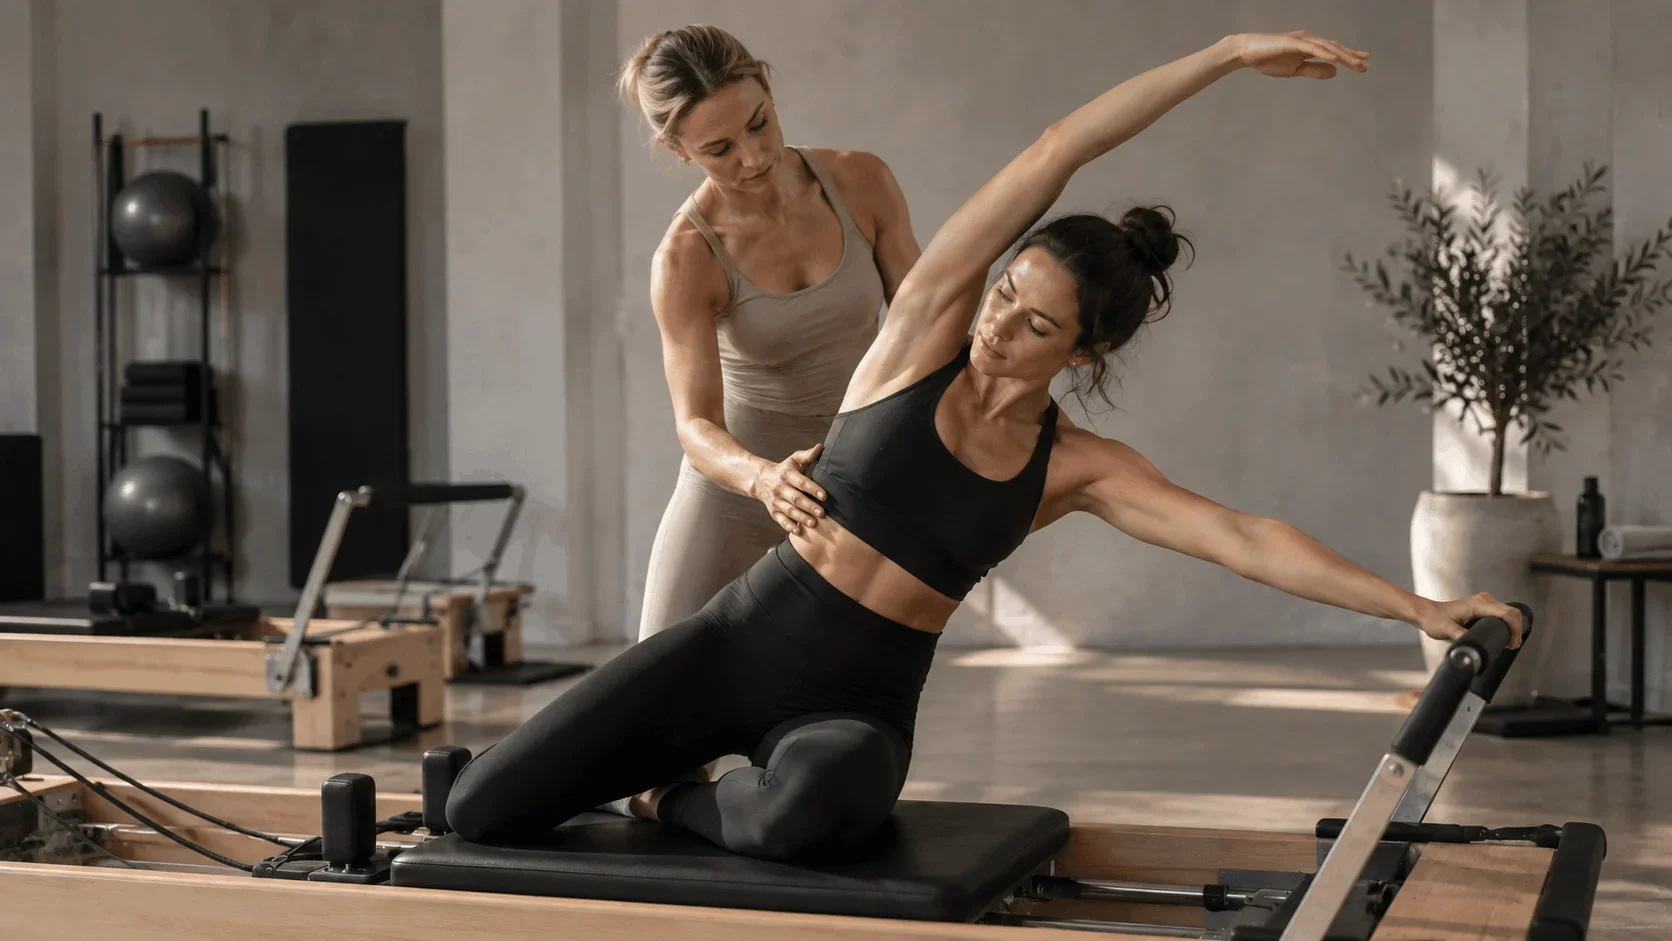
Planning a Pilates studio floor plan is one of the most important decisions you will make before opening a reformer studio. A room can look spacious when empty, but once you add reformers, walkways, storage, reception, changing areas, and client traffic, the usable space becomes much smaller.
Your layout also affects much more than interior design. The number of reformers determines your maximum class capacity, potential revenue per session, equipment investment, staffing needs, and how easily instructors can move around clients during class.
For most new studios, the biggest question is simple: how many reformers can comfortably fit into the space without making the studio feel cramped?
Time2book helps Pilates studios manage class capacity, memberships, class packs, payments, waitlists, and client bookings in one simple system. Once you know how many reformers your studio will have, you can set the same class capacity online and avoid overbooking.
Try Time2book free today and simplify your studio bookings, payments, and client management.
In this guide, we’ll break down practical Pilates studio floor plan layouts for 4, 6, 8, 10, and 12 reformers, including how much space to allow, how to arrange the room, and what else needs to fit around the equipment.
How Much Space Does a Pilates Reformer Need?
A reformer takes up more space than its physical footprint.
A typical commercial reformer is roughly:
- 2.4–2.6 m long
- 0.65–0.8 m wide
However, clients need additional room to get on and off the machine, perform standing exercises, use boxes and jumpboards, and move safely around the equipment. Instructors also need enough space to walk between reformers and assist clients without squeezing through narrow gaps.
A useful planning range is:
Layout style | Approx. teaching space per reformer | Best for |
|---|---|---|
Compact | 40–50 sq ft / 3.7–4.6 m² | Small studios maximizing capacity |
Comfortable | 60–80 sq ft / 5.5–7.4 m² | Most boutique Pilates studios |
Spacious | 80–100+ sq ft / 7.4–9.3+ m² | Premium or luxury studios |
These figures refer mainly to the training floor, not the total size of your property.
You still need to allow space for reception, bathrooms, storage, changing areas, lockers, corridors, staff areas, and somewhere for clients to wait before class.
A rectangular 900 sq ft unit can sometimes work better than an awkward 1,100 sq ft property with narrow corridors, columns, or unusable corners.
How Much Space Should Be Between Pilates Reformers?
There is no universal spacing rule that applies to every studio, reformer model, or country.
As a practical starting point, many studios aim for approximately 80 cm to 1 m between reformers. More space may be necessary where instructors regularly walk between rows or where clients perform exercises beside the machine.
A good layout should allow clients to:
- Enter and exit the reformer comfortably
- Use a reformer box
- Perform standing movements beside the machine
- Move without stepping over equipment
- Keep accessories out of walkways
Before signing a lease, check the dimensions of the exact reformer model you plan to purchase rather than designing the room around estimated measurements.
Pilates Studio Floor Plan Size Guide
The table below gives a practical starting point for different studio capacities.
Reformers | Comfortable teaching area | Approx. total studio size |
|---|---|---|
4 | 250–350 sq ft | 450–600+ sq ft |
6 | 350–500 sq ft | 650–900+ sq ft |
8 | 500–700 sq ft | 850–1,100+ sq ft |
10 | 650–850 sq ft | 1,000–1,400+ sq ft |
12 | 750–1,000 sq ft | 1,200–1,600+ sq ft |
These are planning ranges rather than building requirements. Your actual space needs will depend on reformer dimensions, local regulations, room shape, changing facilities, and how much room you want clients to have.
If you are still deciding how large your property should be overall, read our guide to Pilates studio size and how much space you need.
4-Reformer Pilates Studio Floor Plan
A 4-reformer Pilates studio floor plan is ideal for a small owner-operated studio, premium semi-private classes, physiotherapy-led Pilates, or a business that wants to keep startup costs low.
Four reformers give you a small class environment where instructors can pay close attention to every client. The trade-off is limited revenue capacity because every class can only sell four places.
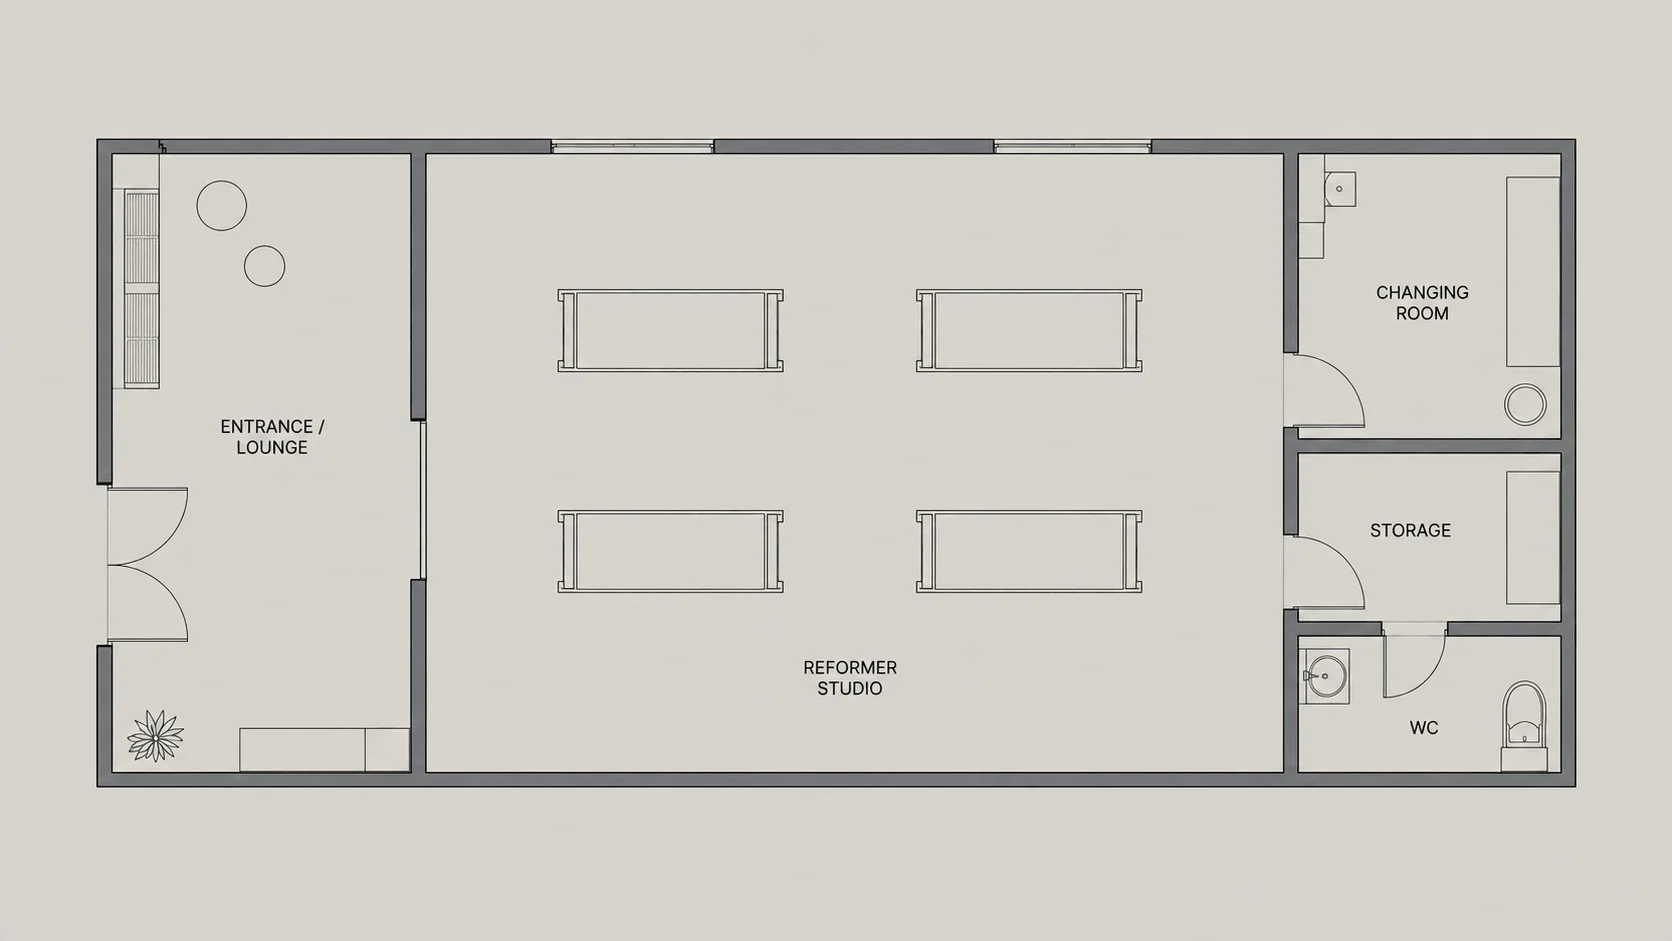
How Much Space for 4 Reformers?
A comfortable reformer room may need approximately 250–350 sq ft, while the entire studio could be around:
450–600+ sq ft / 42–56+ m²
A small studio at this size might include:
- Reformer room
- Compact entrance or reception
- One bathroom
- Small changing area
- Wall-mounted storage
- Cleaning cupboard
Best Layout for 4 Reformers
A 2 × 2 configuration is usually the most practical.
It keeps the room balanced and allows the instructor to move around each machine. It also feels more like a group class than putting all four reformers in a single line.
For long and narrow properties, one row of four can still work, but you should make sure the instructor can comfortably access both sides of each reformer.
Who Is a 4-Reformer Studio Best For?
A four-reformer setup works especially well for:
- Premium small-group Pilates
- Private and semi-private sessions
- New studio owners testing demand
- Physiotherapy and rehabilitation studios
- Owner-instructor businesses
The main question is whether four places per class can generate enough revenue to cover rent and operating expenses.
Before committing to a small-capacity studio, it is worth working through your projected revenue and costs using our guide to Pilates studio break-even and how many clients you need.
6-Reformer Pilates Studio Floor Plan
Six reformers are a popular choice for smaller boutique studios.
A 6-reformer Pilates studio layout gives you 50% more capacity than a four-reformer studio while still keeping classes relatively intimate. This can be a strong middle ground for new owners who want better economics without committing to a large commercial space.
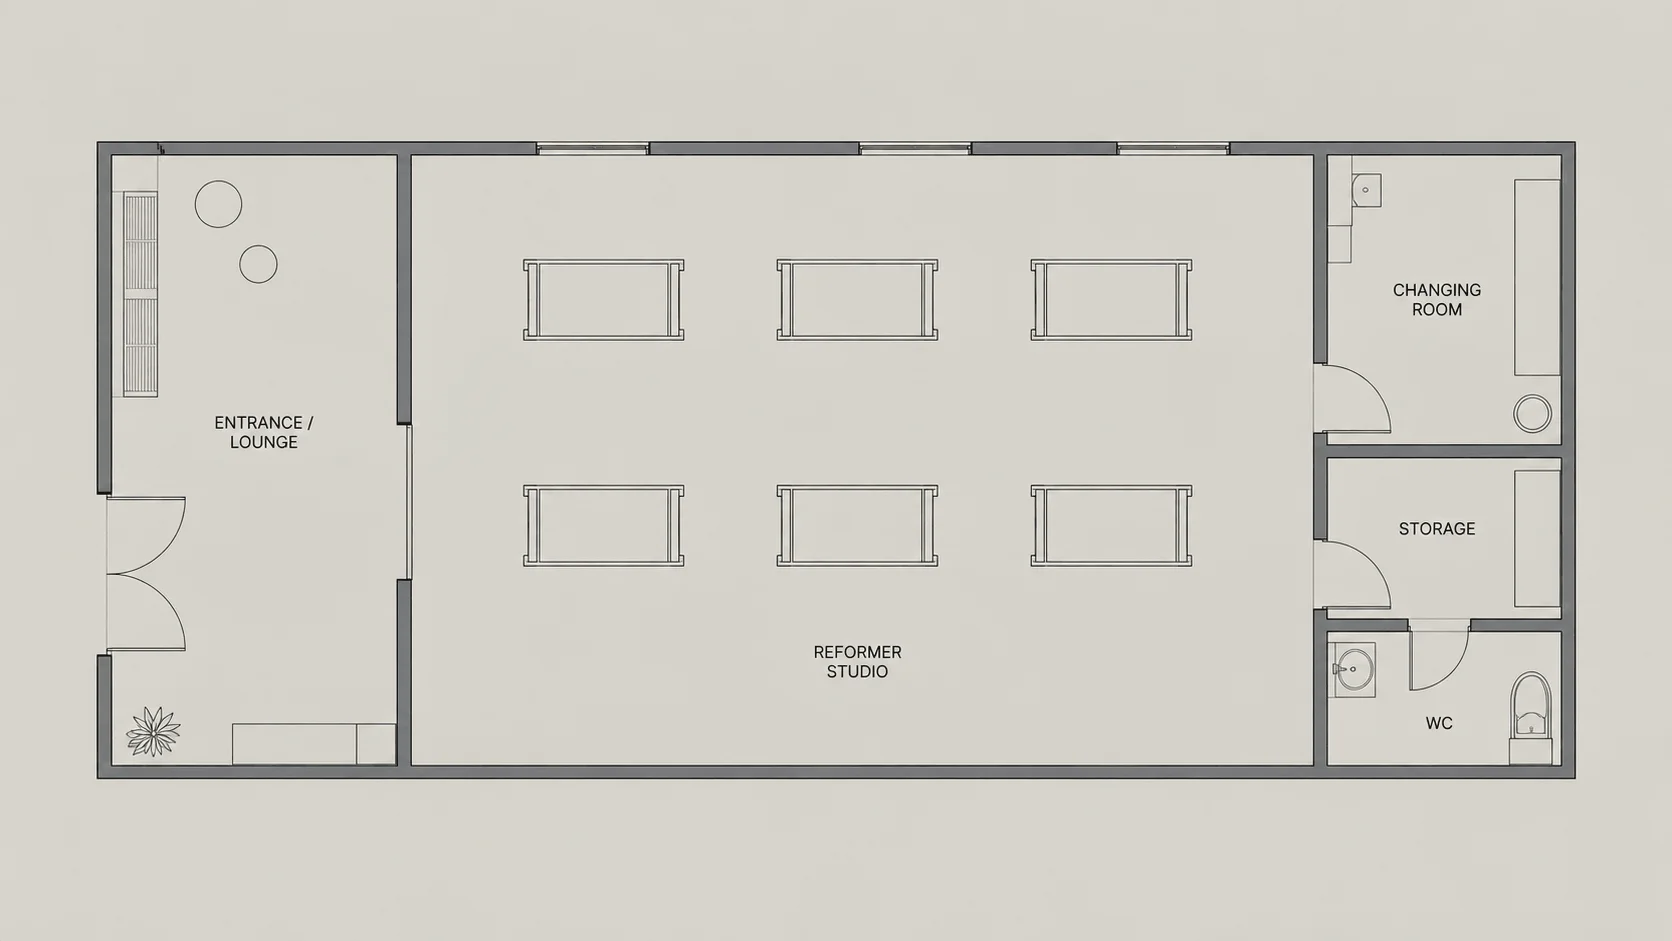
How Much Space for 6 Reformers?
A good starting range for the full studio is:
650–900+ sq ft / 60–84+ m²
The reformer teaching area itself may take around 350–500 sq ft, depending on the machine dimensions and how generous the circulation space is.
The remaining space can be used for:
- Reception
- Bathroom
- Changing area
- Lockers
- Storage
- Staff or utility space
Best Layout for 6 Reformers
Two rows of three reformers usually work well.
This gives the instructor clear sight lines across the room and makes the class feel organized. It also leaves enough space for a walkway through or around the reformers.
Storage becomes more important at this size because reformer boxes, mats, rings, balls, and jumpboards can quickly take over the floor if they do not have a dedicated place.
Revenue Difference: 4 vs 6 Reformers
If your average revenue per booking is €30:
- 4 reformers = €120 maximum class revenue
- 6 reformers = €180 maximum class revenue
Across several sessions every day, those two extra reformers can have a meaningful impact on monthly revenue.
8-Reformer Pilates Studio Floor Plan
An 8-reformer Pilates studio floor plan is one of the strongest options for a boutique group Pilates business.
It provides enough capacity to generate solid revenue per class while still keeping the room small enough for instructors to give clients personal attention. For many modern reformer studios, eight machines are a useful balance between capacity, rent, and class quality.
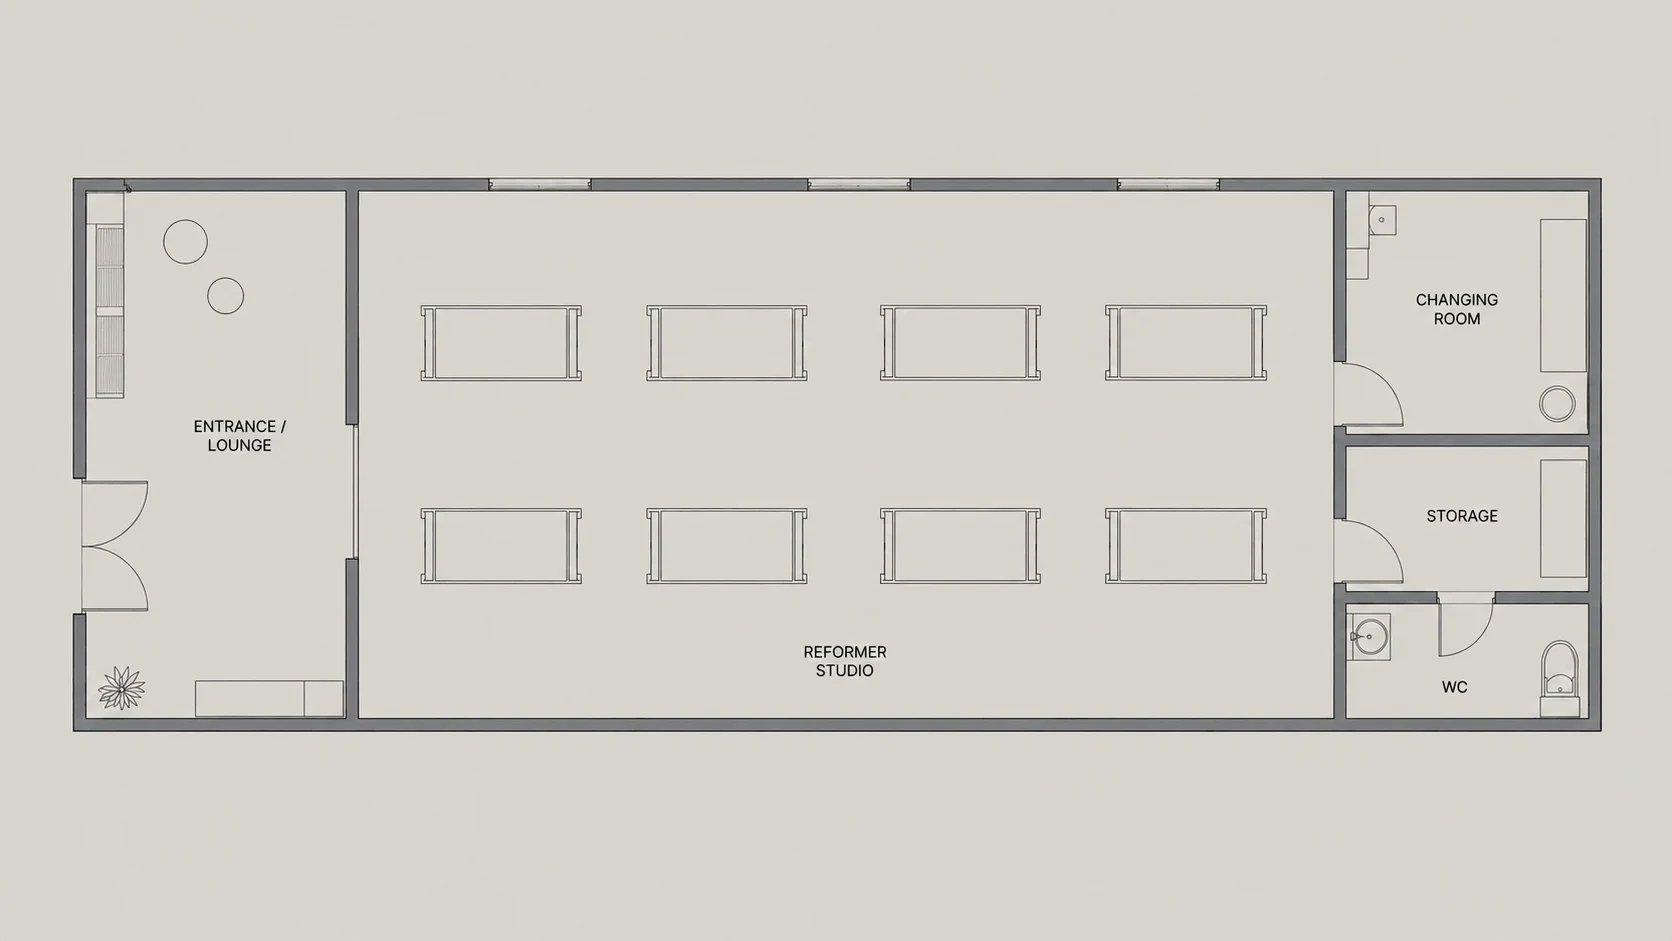
How Much Space for 8 Reformers?
A comfortable overall studio may be around:
850–1,100+ sq ft / 79–102+ m²
The dedicated reformer room might use approximately 500–700 sq ft.
A simple space allocation could look like this:
Area | Approximate space |
|---|---|
Reformer studio | 500–700 sq ft |
Reception / waiting | 80–120 sq ft |
Changing / lockers | 60–100 sq ft |
Storage | 40–70 sq ft |
Bathroom + circulation | Remaining space |
You do not necessarily need a large reception desk. Modern studios can often use a small check-in area, bench, lockers, and good storage instead.
Best Layout for 8 Reformers
Two rows of four reformers usually make the most sense.
This configuration gives the instructor a clear view of the whole class and keeps the machines aligned without creating excessively long rows. It also leaves useful circulation space around the outside of the room.
Why 8 Reformers Can Be a Good Business Model
Suppose your average revenue per booking is €30.
A full eight-person class generates:
8 × €30 = €240
If you run six classes per day:
€240 × 6 = €1,440 maximum daily class revenue
Real studios will not operate at 100% occupancy all day, so your financial model should also test 50%, 60%, 70%, and 80% utilization.
For a deeper breakdown, see our guide to how much a Pilates studio can make in 2026.
10-Reformer Pilates Studio Floor Plan
Ten reformers move your business toward a higher-volume group-class model.
A 10-reformer Pilates studio floor plan can significantly increase revenue per session, but it also increases the importance of circulation, check-in, bathrooms, lockers, and class changeovers.
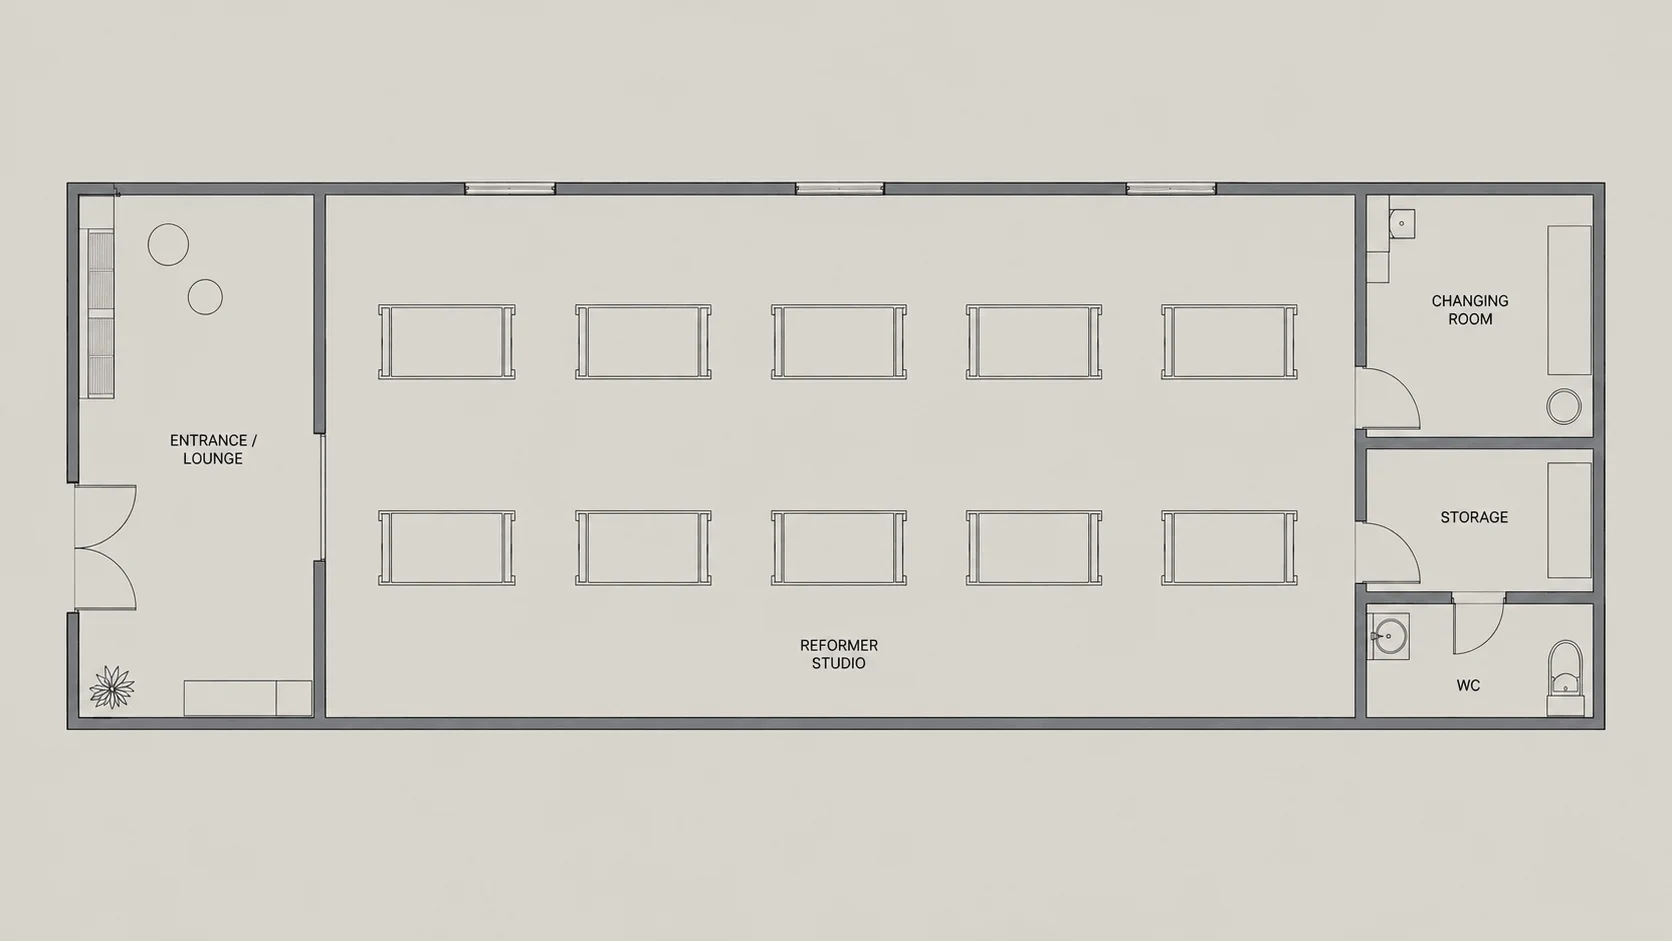
How Much Space for 10 Reformers?
A practical target for the overall property is:
1,000–1,400+ sq ft / 93–130+ m²
A comfortable training floor may need approximately 650–850 sq ft.
Best Layout for 10 Reformers
Two rows of five are usually straightforward.
This arrangement gives the instructor clear lines of sight and keeps the room visually organized without making one row excessively long.
At this scale, the biggest challenge is often not the reformer area itself. It is what happens between classes.
Ten people may be leaving at exactly the same time another ten are arriving. Your layout should therefore account for:
- Shoe storage
- Coats
- Bags
- Lockers
- Water
- Check-in
- Waiting space
- Bathroom access
- Cleaning between classes
A beautiful training room can still feel poorly designed if the entrance becomes congested every hour.
Should You Fit 10 Reformers Into an 8-Reformer Space?
Not necessarily.
Adding machines simply because they technically fit can reduce the quality of the client experience. Extra reformers only increase revenue if demand is strong enough to fill them.
If your eight-person classes regularly have waitlists, increasing capacity may make sense. If you average five people per class, adding another two machines will not solve the underlying occupancy problem.
12-Reformer Pilates Studio Floor Plan
A 12-reformer Pilates studio floor plan is better suited to a larger group-class concept, an established studio, or a new location with strong expected demand.
At this size, your property needs to work as a complete business rather than simply as a room full of equipment.
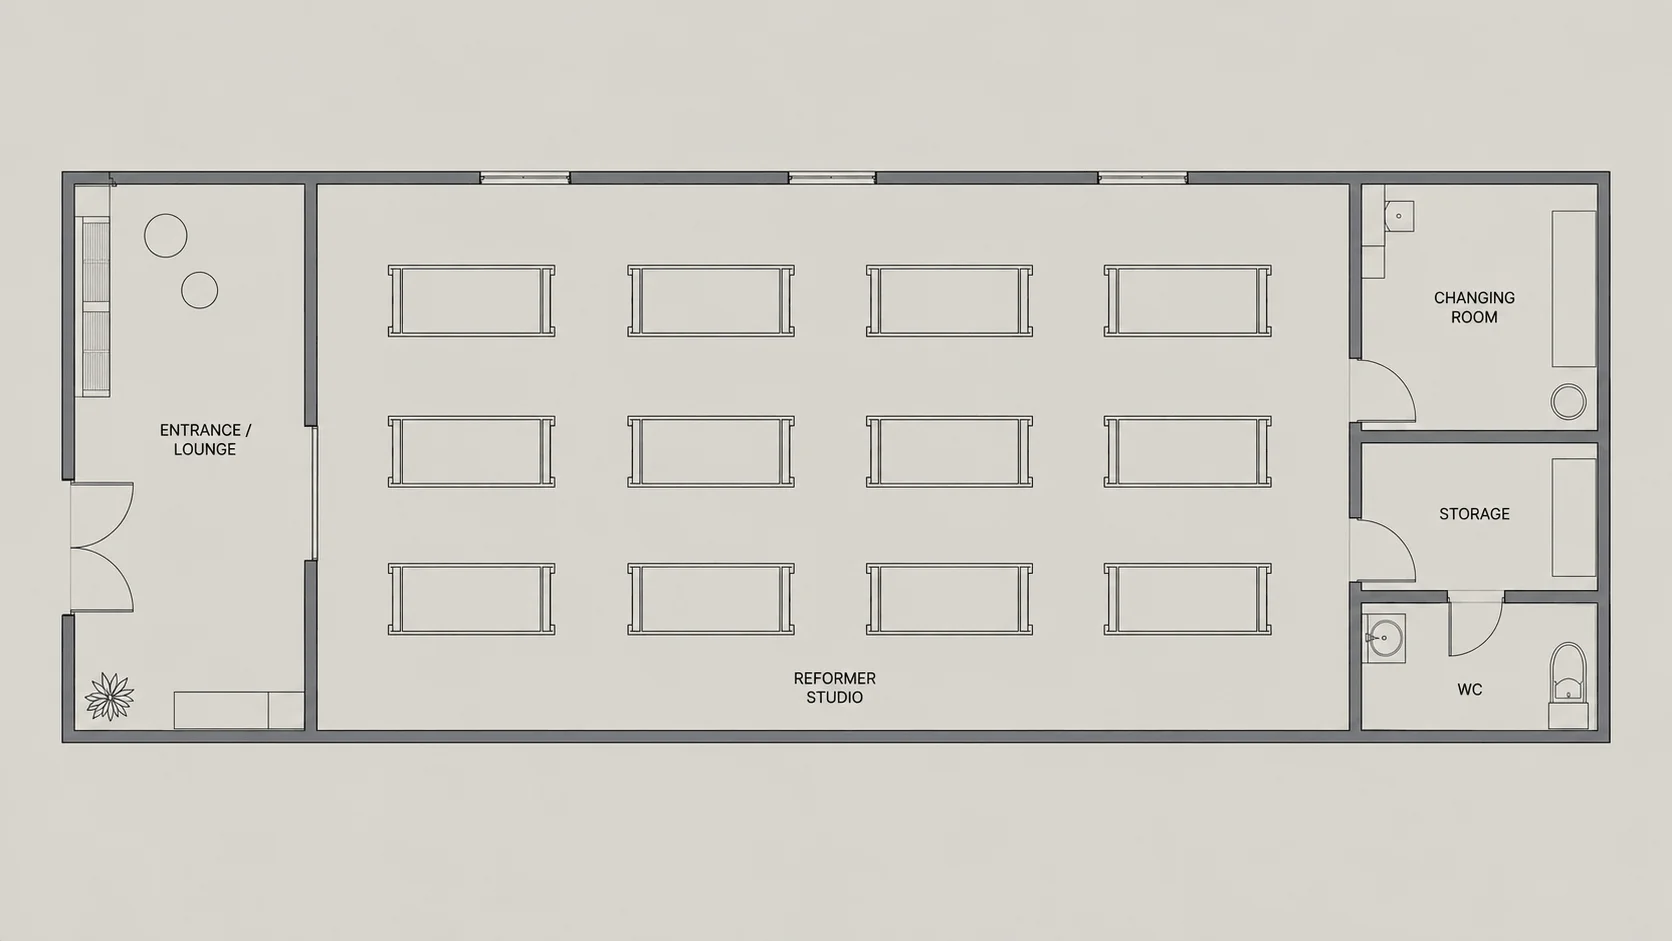
How Much Space for 12 Reformers?
A practical overall studio range is:
1,200–1,600+ sq ft / 111–149+ m²
The teaching floor itself may require approximately 750–1,000 sq ft.
Best Layout for 12 Reformers
There are two common options.
A 3 × 4 configuration works well in a wider rectangular room. It keeps the instructor closer to all clients and avoids creating a very long class.
A 2 × 6 configuration can work better in a narrow property, although the instructor may need to walk farther during class.
The best option depends on your room dimensions and where the doors, windows, columns, and storage areas are located.
Revenue Potential of 12 Reformers
At €30 per booking:
12 × €30 = €360 maximum revenue per class
Compare that with:
- 6 reformers = €180
- 8 reformers = €240
- 10 reformers = €300
- 12 reformers = €360
The revenue potential is attractive, but so are the additional costs.
A larger studio usually means:
- Higher rent
- More reformers
- Higher equipment financing
- More cleaning
- Higher utilities
- More storage
- Larger client areas
- Potentially more staff
You should compare incremental revenue with incremental expenses before deciding that more reformers automatically means a better business.
Our Pilates studio monthly expenses guide covers the recurring costs you should include in that calculation.
4 vs 6 vs 8 vs 10 vs 12 Reformers
The right number of reformers depends on your business model, budget, demand, and property.
Reformers | Typical studio model | Main advantage | Main limitation |
|---|---|---|---|
4 | Private / micro boutique | Low overhead and personal | Limited class revenue |
6 | Small boutique | Intimate with better capacity | Still relatively small |
8 | Boutique group studio | Strong balance of size and revenue | Higher startup cost |
10 | Higher-volume boutique | More revenue per session | Requires stronger demand |
12 | Large group studio | High class capacity | Higher operational complexity |
A six-reformer studio with consistently full classes can easily be a better business than a twelve-reformer studio running half empty.
The goal is not to fit the maximum number of machines possible. It is to find the right balance between client experience, capacity, rent, and expected demand.
What Else Should Be Included in a Pilates Studio Floor Plan?
The reformer room is the center of the business, but it should not consume every square meter.
Reception and Waiting Area
Clients often arrive before the previous class finishes.
You do not necessarily need a large front desk, but you should provide somewhere to check in, sit briefly, remove shoes, store bags, and hang coats.
A simple and efficient entrance can feel more premium than an oversized reception area that takes valuable space away from the studio.
Changing Area and Lockers
The amount of changing space you need depends on your location and target client.
A neighborhood studio where most clients arrive ready for class may need very little. A city-center studio serving clients coming directly from work may need considerably more.
Compact lockers can often use space more efficiently than a large changing room.
Storage
Storage is one of the easiest things to underestimate when creating a Pilates studio floor plan.
You may need room for:
- Reformer boxes
- Jumpboards
- Pilates rings
- Balls
- Resistance bands
- Mats
- Weights
- Towels
- Cleaning products
- Spare springs
- Retail products
Wall-mounted and vertical storage can save significant floor space while keeping the studio visually clean.
Instructor Circulation
The instructor should be able to see and reach every client.
Avoid layouts where instructors need to squeeze between reformers or walk around long obstacles to reach the opposite side of the room.
Good circulation becomes increasingly important as you move from four reformers toward ten or twelve.
Bathrooms
Bathroom requirements vary by jurisdiction, so check local building regulations before signing your lease.
From an operational perspective, also consider class capacity. Twelve clients finishing class at the same time creates very different bathroom demand from a four-person studio.
Class Changeover
Your Pilates studio floor plan should work when one full class is leaving and another is arriving.
That means planning obvious spaces for:
- Shoes
- Bags
- Water bottles
- Coats
- Check-in
- Waiting
A studio that feels spacious when empty can quickly feel chaotic during peak hours.
Measure the Room Before Ordering Reformers
Never rely only on the square footage listed in a real-estate advertisement.
Measure the actual usable space and mark:
- Walls
- Columns
- Doors
- Windows
- Radiators
- HVAC equipment
- Electrical panels
- Bathrooms
- Emergency exits
- Fixed plumbing
Then draw your reformers into the plan using their actual manufacturer dimensions.
After that, add circulation space and imagine the room during a completely full class.
Ask yourself:
- Can the instructor reach every client?
- Can clients get on and off the machines easily?
- Can reformer boxes be used comfortably?
- Can clients move without stepping over equipment?
- Can everyone enter and leave without blocking each other?
- Is there enough space to clean quickly between classes?
If the layout already feels tight on paper, it will usually feel even tighter in real life.
Plan Your Pilates Studio Around Capacity, Not Just Space
Every reformer represents one sellable place in a class.
If you have eight reformers, the maximum capacity of that class is eight people. This means your floor plan directly determines your available inventory and revenue potential.
Setup | Classes per day | Maximum spots per day |
|---|---|---|
4 reformers | 6 | 24 |
6 reformers | 6 | 36 |
8 reformers | 6 | 48 |
10 reformers | 6 | 60 |
12 reformers | 6 | 72 |
At six classes per day, moving from six to eight reformers creates 12 additional bookable places every day.
But those places only have value if there is demand to fill them.
That is why your studio layout should be planned alongside pricing, rent, expected occupancy, instructor costs, and your overall business model.
If you are still deciding how many machines to buy, see our guide to how many reformers a Pilates studio needs.
Use Booking Software That Matches Your Reformer Capacity
Once your physical layout is decided, your booking system should match it exactly.
If your studio has eight reformers, your class capacity should be eight. Clients should be able to see how many places are available and book without messaging the studio manually.
A modern Pilates booking system should let clients:
- View available classes
- Book a reformer
- Purchase memberships
- Buy class packs
- Pay online
- Cancel within your policy
- Join a waitlist when classes are full
- Receive automatic confirmations and reminders
Time2book gives Pilates studios one place to manage recurring classes, memberships, class packs, payments, clients, instructors, waitlists, appointments, and capacity.
That means the number of spots shown online can match the number of reformers physically available in your studio.
Learn more about Time2book Pilates studio software.
Try Time2book free today and set up your Pilates schedule before opening your first class for bookings.
Frequently Asked Questions About Pilates Studio Floor Plans
How much space do I need for a Pilates reformer studio?
A useful planning range is approximately 40–80 square feet of teaching space per reformer, depending on how compact or spacious you want the studio to feel.
You then need to add reception, bathrooms, changing areas, storage, corridors, and other client facilities.
How much space should be between Pilates reformers?
Approximately 80 cm to 1 m can be a practical starting point. More space may be needed for instructor walkways, standing exercises, accessibility, and the specific reformer model you use.
How big should a 4-reformer Pilates studio be?
A four-reformer studio may work within approximately 450–600+ square feet overall. Around 250–350 square feet of that space could be dedicated to the reformer room.
How big should a 6-reformer Pilates studio be?
A six-reformer Pilates studio may need approximately 650–900+ square feet in total. Two rows of three reformers are usually an efficient layout for a rectangular studio.
How big should an 8-reformer Pilates studio be?
An eight-reformer boutique studio may need around 850–1,100+ square feet. Two rows of four reformers usually offer a good balance between class capacity and instructor visibility.
What is the best layout for 10 Pilates reformers?
Two rows of five reformers are usually one of the simplest configurations. This layout provides clear sight lines and makes it easier to maintain consistent spacing between machines.
How much space do I need for 12 Pilates reformers?
A twelve-reformer studio may need around 1,200–1,600+ square feet when reception, storage, bathrooms, and client areas are included. The teaching floor alone could use approximately 750–1,000 square feet.
How many reformers should a new Pilates studio have?
Many new studios start with 4–8 reformers. The right number depends on your rent, startup budget, pricing, expected demand, class schedule, and the occupancy level required to break even.
Starting with fewer reformers and keeping classes full can be safer than opening a large studio that is consistently underused.
Final Thoughts on Pilates Studio Floor Plans
The best Pilates studio floor plan is not necessarily the one that fits the most reformers.
It is the layout that gives clients enough room to exercise comfortably, allows instructors to teach effectively, handles class changeovers smoothly, and gives the business enough capacity to become profitable.
For most studios:
- 4 reformers suit premium micro studios and semi-private training.
- 6 reformers create an efficient small boutique model.
- 8 reformers offer an excellent balance of capacity and space.
- 10 reformers support higher-volume classes.
- 12 reformers work well for larger studios with strong demand.
Before signing a lease, place your actual reformer dimensions into the floor plan and account for circulation, storage, reception, bathrooms, and client movement.
Your studio should feel good when every reformer is occupied, not just when the room is empty.
Once the physical layout is ready, make sure your booking system reflects the same capacity.
Try Time2book free today and simplify your studio bookings, payments, memberships, and client management.
Pilates studio software
Learn more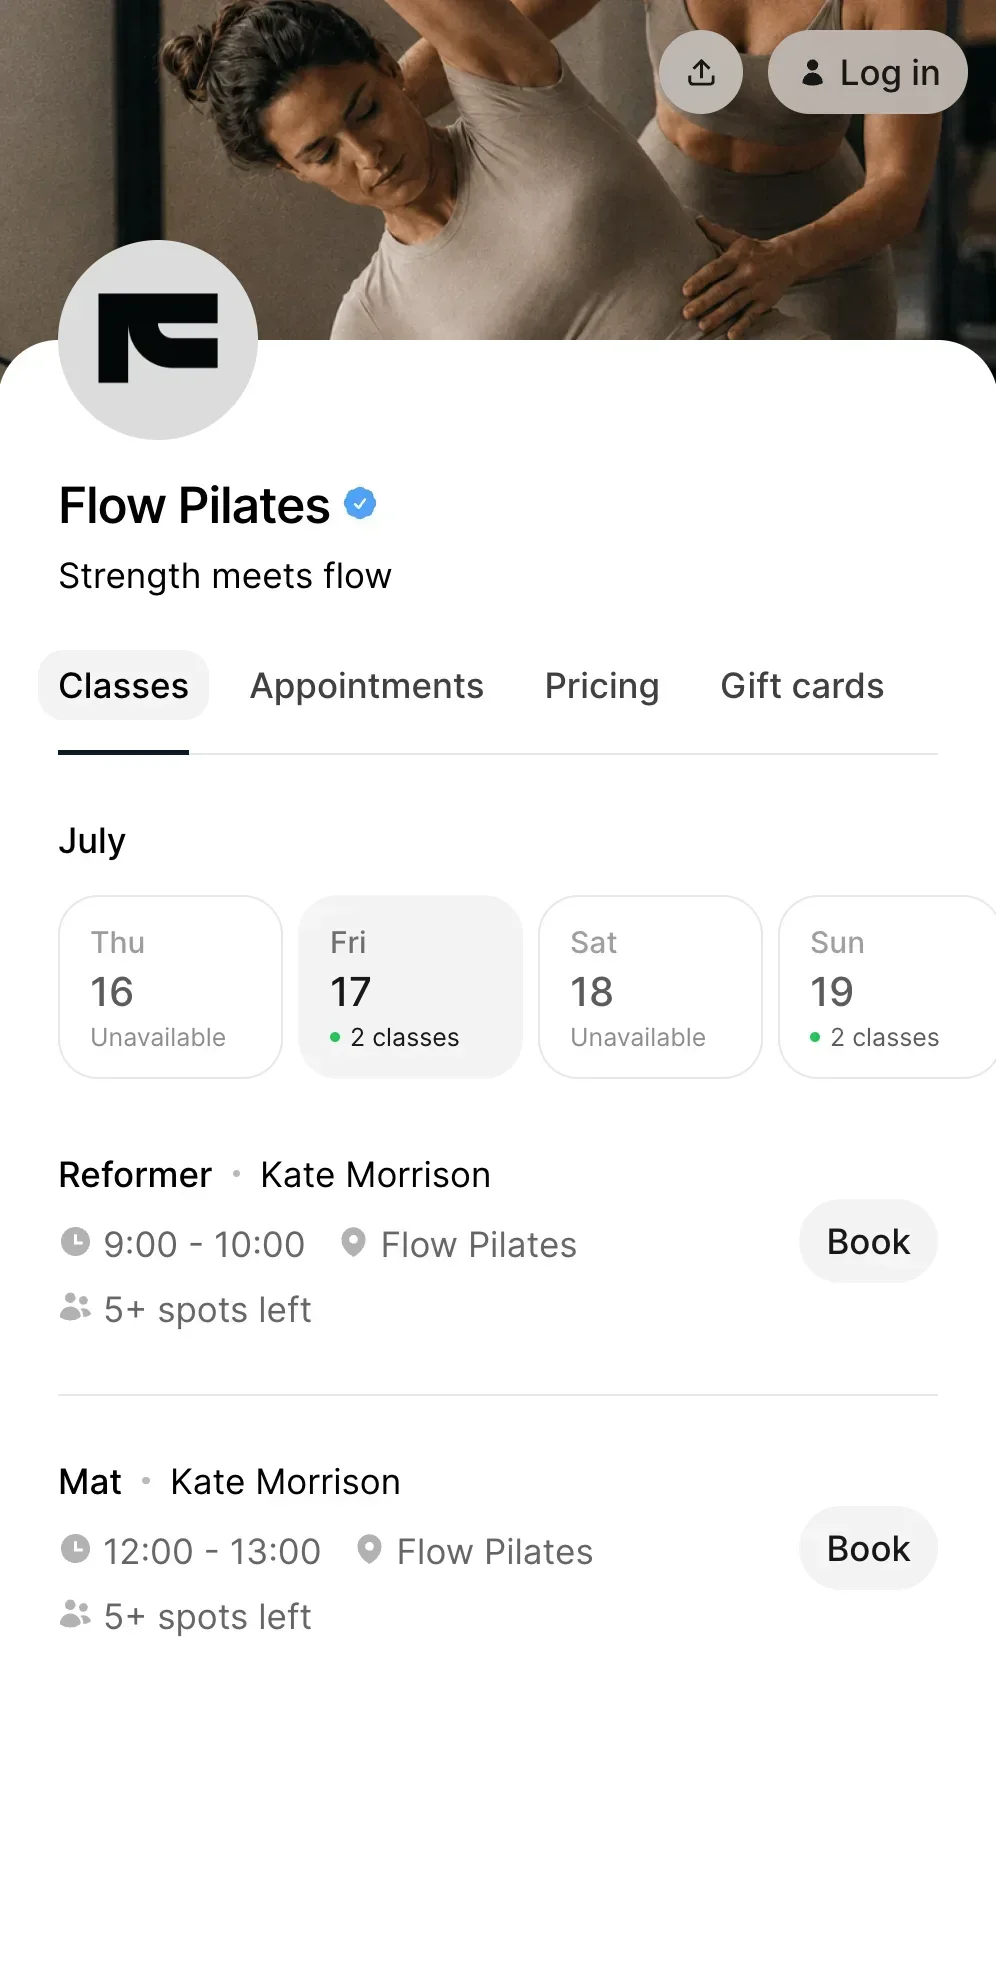
Manage bookings and payments easier
Get a free 7-day trial
No credit card required