Pilates Studio Size: How Much Space Do You Need in 2026?

Ignas Lunenas
Sep 8, 2026
11 min read
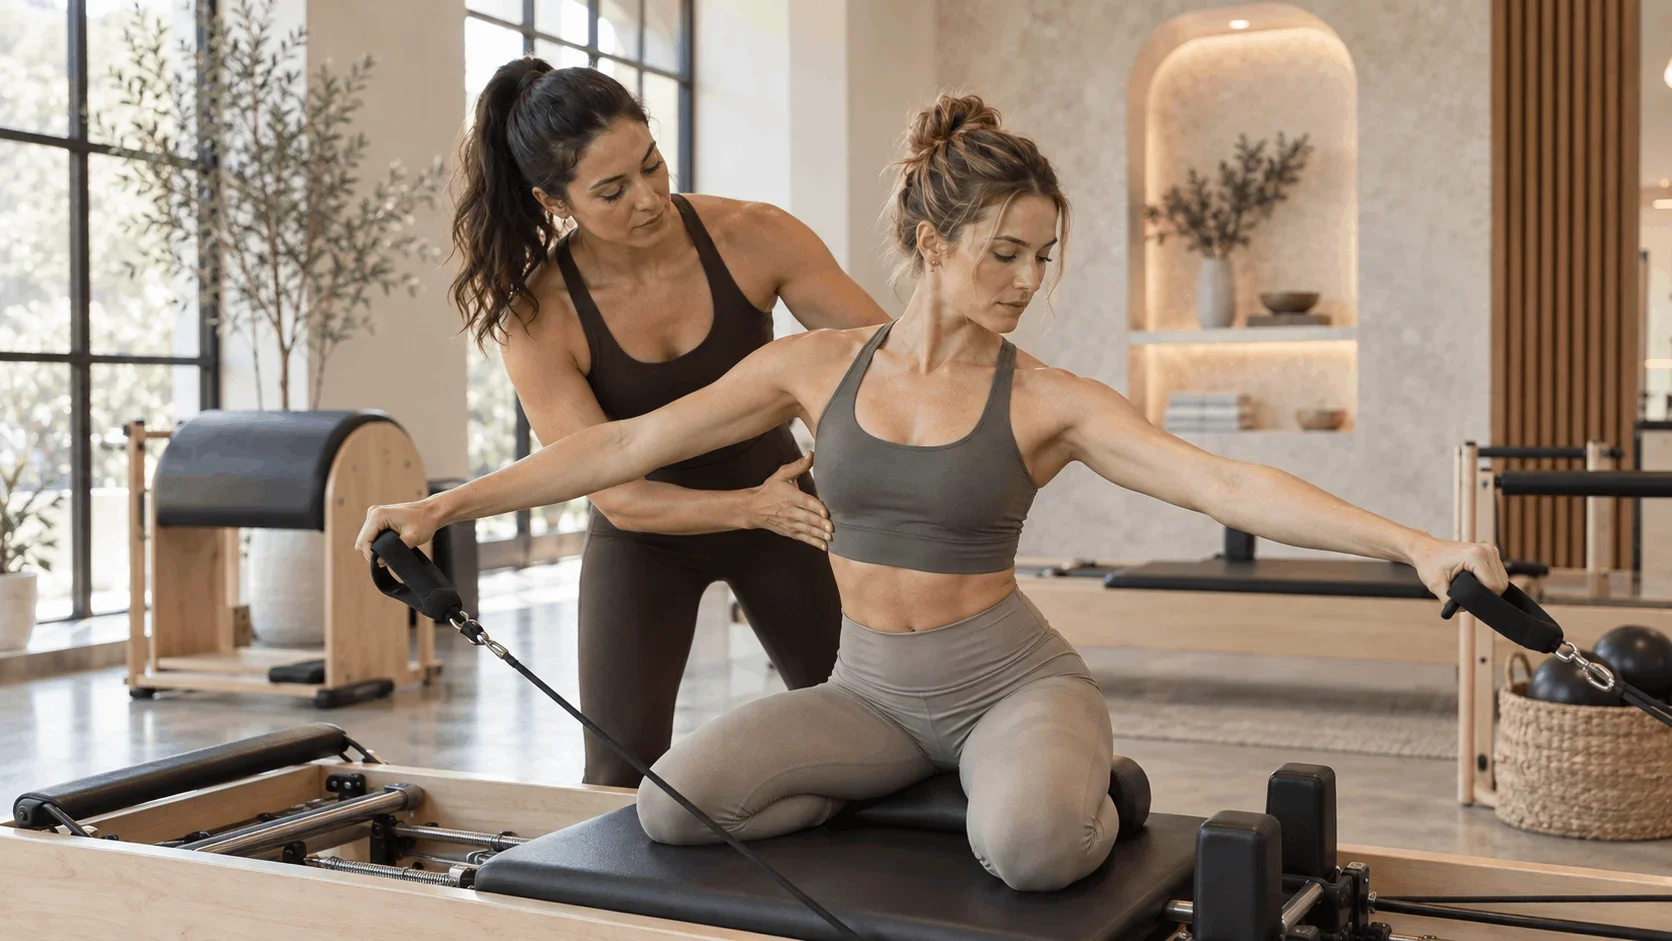
How much space do you actually need to open a Pilates studio?
For a reformer Pilates studio, a useful early planning range is approximately 40–50 sq ft (3.7–4.6 m²) of workout space per reformer, plus additional room for reception, bathrooms, storage, changing areas, and circulation. An eight-reformer studio may therefore need roughly 900–1,100 sq ft (84–102 m²) in total, while smaller six-reformer studios may be possible in around 700–900 sq ft.
But total square footage is only part of the decision. The shape of the room, columns, entrances, ceiling height, reformer dimensions, instructor circulation, storage, and local accessibility and fire regulations can all determine whether a space actually works.
A well-designed 900 sq ft studio can sometimes be more useful than a poorly shaped 1,200 sq ft location.
Time2book helps Pilates studios manage classes, capacity, bookings, memberships, payments, waitlists, instructors, and clients from one modern system.
Try Time2book free today and simplify your Pilates studio bookings, payments, and client management.
In this guide, we'll break down Pilates studio size requirements in 2026, including how much space you need for 4, 6, 8, 10, or 12 reformers and what else needs to fit into your floor plan.
How Big Should a Pilates Studio Be?
For most independent reformer studios, total space could range from around 500 sq ft for a very small setup to 1,500+ sq ft for a larger boutique studio.
A practical starting framework is:
Studio setup | Approx. total studio size |
|---|---|
2–4 reformers | 400–650 sq ft |
6 reformers | 700–900 sq ft |
8 reformers | 900–1,100 sq ft |
10 reformers | 1,100–1,400 sq ft |
12 reformers | 1,300–1,600+ sq ft |
14+ reformers | 1,600–2,000+ sq ft |
These are planning ranges rather than building requirements. How much space you actually need depends on the equipment you choose, floor-plan shape, number of bathrooms, reception size, changing facilities, storage, accessibility rules, and local building codes.
A boutique studio designed around small group classes may also intentionally use more space per reformer to create a premium feel. Another studio may prioritize efficiency and keep reception and changing areas relatively compact.
Before signing a lease, plan the entire floor layout rather than looking only at the advertised square footage.
How Much Space Does One Pilates Reformer Need?
The reformer itself takes up considerably less space than the area required to actually use it.
Commercial reformers are generally around 7.5–8.5 feet long and 2–3 feet wide, depending on the model.
For example, the Balanced Body Studio Reformer measures approximately 92.6 × 26.5 inches (235 × 67 cm). Its Allegro 2 model is approximately 94 × 31.25 inches (239 × 79 cm) when the footbar is included.
Merrithew's V2 Max Reformer is slightly longer at approximately 100.5 × 29.25 inches (255 × 74 cm).
The physical footprint of the machine is therefore only around 17–21 sq ft.
But you cannot place reformers directly beside one another.
Clients need room for movements extending beyond the carriage, instructors need to walk between machines, and exercises may involve sitting, standing, kneeling, using boxes, or moving beside the reformer.
For early planning, around 40–50 sq ft per reformer on the workout floor is a more useful number than simply calculating the machine footprint.
Pilates Reformer Spacing: How Far Apart Should Reformers Be?
There is no universal spacing measurement that applies to every Pilates studio because equipment dimensions and class styles vary.
However, reformers should have enough space around them for clients to move comfortably and for instructors to access clients from different sides.
One current studio-planning recommendation suggests approximately 3–4 feet for major circulation aisles between rows, with additional clearance around the head and foot ends.
When planning spacing, consider whether clients will regularly perform:
- Side splits
- Lunges
- Standing exercises
- Side-lying exercises
- Jumpboard work
- Exercises using a box
- Exercises beside the machine
- Transitions between reformer and mat work
A layout that looks comfortable when machines are empty may feel completely different once eight clients, an instructor, boxes, water bottles, and props are in the room.
Whenever possible, mark the reformer dimensions on the floor before committing to the final layout.
Pilates Studio Size for 4 Reformers
A four-reformer studio can work very well for private, semi-private, and premium small-group Pilates.
The reformer workout area itself might require approximately:
4 reformers × 40–50 sq ft = 160–200 sq ft
However, the total studio needs more space than this.
Once you include circulation, a small reception or entrance area, storage, and a bathroom, a practical total size might be approximately 400–650 sq ft.
This model is especially suitable for:
- Solo instructors opening their first studio
- Private Pilates
- Semi-private training
- Premium small-group classes
- Rehabilitation-focused Pilates
- Studios with expensive commercial rent
The biggest limitation is revenue capacity.
Even if every class is completely full, there are only four paid spots available. That means the studio may need higher pricing or a larger number of classes each day to generate the same revenue as an eight- or 10-reformer studio.
Pilates Studio Size for 6 Reformers
Six reformers can be an excellent size for a smaller boutique Pilates studio.
At 40–50 sq ft per machine, you may need approximately 240–300 sq ft of dedicated workout floor.
After adding reception, storage, bathrooms, circulation, and other facilities, a practical total studio size may be roughly 700–900 sq ft.
A six-reformer studio offers a useful balance between maintaining small classes and generating reasonable revenue per instructor hour.
It can also keep the initial lease and equipment investment lower, which helps reduce your break-even point.
If you are opening your first location without hundreds of existing clients, six reformers may be financially safer than immediately leasing enough space for 12.
Our guide to How Many Reformers Does a Pilates Studio Need? goes deeper into choosing the right equipment capacity for a new studio.
Pilates Studio Size for 8 Reformers
For many independent Pilates businesses, eight reformers is a particularly practical studio size.
Using 40–50 sq ft per reformer, the workout zone alone might require approximately:
320–400 sq ft
But once you add the rest of the business, total space can increase considerably.
A useful planning range for an eight-reformer Pilates studio is approximately 900–1,100 sq ft, depending on the floor plan and facilities included.
A studio of this size can usually accommodate:
- Eight reformers
- Instructor circulation
- Reception/check-in
- Client waiting space
- Bathroom
- Equipment storage
- Cleaning storage
- Small changing area
- General circulation
Eight reformers also provide enough capacity to create meaningful class revenue without immediately committing to the footprint of a large group-fitness studio.
Pilates Studio Size for 10 Reformers
A 10-reformer studio begins moving toward a higher-volume boutique model.
Workout space alone may require approximately:
10 × 40–50 sq ft = 400–500 sq ft
A total studio of around 1,100–1,400 sq ft may provide enough space for the reformers plus reception, storage, bathrooms, changing areas, and circulation.
At this size, layout becomes increasingly important.
Two rows of five reformers can often be easier for an instructor to manage than one long row of 10. The instructor needs to be able to see clients, move quickly between machines, demonstrate exercises, and correct form without constantly navigating around obstacles.
A wider rectangular room may therefore be much more useful than a narrow studio with the same total square footage.
Pilates Studio Size for 12 Reformers
For 12 reformers, you may need around 480–600 sq ft of dedicated workout area before adding anything else.
A practical overall planning range could therefore be approximately 1,300–1,600+ sq ft.
Larger studios often need more supporting space because they also have more clients arriving and leaving at the same time.
You may need:
- Larger reception
- More seating
- Additional lockers
- Larger changing facilities
- Multiple bathrooms
- More equipment storage
- More circulation space
Twelve clients leaving while another 12 arrive can quickly make a small reception area feel crowded.
The floor plan therefore needs to be designed around client flow, not simply the number of reformers.
How Much Space Do You Need for Reception?
Not every Pilates studio needs a large front desk.
Smaller studios increasingly use digital check-in, online bookings, automated payments, and self-service membership purchases, which can reduce the amount of reception infrastructure required.
For a lean boutique studio, approximately 80–150 sq ft may be enough for an entrance, check-in area, small bench, and storage.
Larger studios may dedicate 150–300+ sq ft to reception and waiting areas, particularly if they sell retail products or regularly have clients waiting between classes.
Think about what actually happens during class transitions.
If eight clients leave at 6:00 p.m. while another eight arrive for the next class, your entrance suddenly needs to accommodate 16 people, bags, shoes, jackets, and conversations.
A beautiful reception that works perfectly when empty can quickly become impractical during peak hours.
Don't Forget Pilates Equipment Storage
Storage is one of the easiest things to underestimate when planning a Pilates studio.
Reformers are only part of the equipment.
You may also need space for:
- Reformer boxes
- Jumpboards
- Pilates rings
- Balls
- Resistance bands
- Mats
- Towels
- Cleaning products
- Spare springs
- Straps and ropes
- Retail stock
- Staff belongings
- Client belongings
If every reformer has a box, 10 machines can mean 10 large boxes that need somewhere to go when they are not being used.
Built-in storage can make a smaller studio much more efficient. Wall-mounted storage, shelving, under-bench storage, and dedicated equipment cupboards reduce clutter without requiring a large separate storage room.
Budgeting 50–100+ sq ft for storage can be useful depending on the size of the studio and the range of equipment used.
How Much Changing Space Does a Pilates Studio Need?
This depends heavily on your business model.
A neighborhood studio where most clients arrive already dressed for class may need little more than a bench, hooks, lockers, and a bathroom.
A premium downtown studio serving clients before and after work may need proper changing rooms, showers, lockers, mirrors, hair dryers, and additional bathroom facilities.
Adding showers can substantially increase both floor-space requirements and build-out costs.
Before including them, ask whether showers are genuinely important to your target client.
Every additional 100 sq ft has a monthly rental cost. If clients rarely use the facility, that space may produce little business value compared with another reformer or a larger training area.
How Much Space Should You Leave for Circulation?
Circulation is easy to ignore because it does not directly generate revenue.
But poor circulation can make a studio uncomfortable and may also conflict with accessibility, fire, or building-code requirements.
In the United States, for example, the 2010 ADA Standards generally require accessible walking surfaces to provide at least 36 inches (915 mm) of clear width, subject to specific exceptions and additional requirements around turns and passing spaces.
That does not mean every space between Pilates machines automatically needs to be exactly 36 inches. Accessibility requirements depend on the route, facility design, jurisdiction, and applicable regulations.
The important lesson is that your floor plan cannot be based solely on packing equipment into every available square foot.
Always verify requirements with your architect, landlord, local authority, fire inspector, or other qualified professional before construction.
Does Ceiling Height Matter in a Pilates Studio?
Yes, particularly when standing exercises, towers, or other vertical equipment are involved.
Merrithew states that its standard V2 Max Reformer requires approximately 106.5 inches (2.71 m) of ceiling height for a 5'8" person to perform standing exercises on the platform with arms overhead. Its higher Rehab V2 Max example lists a minimum of approximately 112.5 inches (2.86 m).
A basic reformer itself does not need a particularly high ceiling, but the exercises performed on it may.
Ceiling height becomes even more important if you plan to add:
- Towers
- Cadillac equipment
- Standing platform exercises
- Suspended equipment
- Large lighting fixtures
- Ceiling-mounted speakers or HVAC
Do not evaluate a location based only on floor area.
Measure vertical clearance as well.
Room Shape Matters as Much as Square Footage
Two studios can both advertise 1,000 sq ft and still have completely different usable capacity.
Imagine one space is a wide rectangle with minimal columns. Reformers can be arranged in two clean rows, instructors have clear sightlines, and reception fits naturally near the entrance.
Another 1,000 sq ft unit might be extremely narrow, contain several structural columns, have a staircase through the center, and include oddly shaped corners.
The headline square footage is identical.
The usable Pilates space is not.
Before leasing, identify:
- Usable room width
- Ceiling height
- Column locations
- Entrance position
- Emergency exits
- Bathroom locations
- Windows
- HVAC systems
- Structural walls
- Electrical points
- Plumbing
- Storage opportunities
Then place your actual reformer model into the floor plan at its real dimensions.
Room shape can determine your capacity before total square footage does.
Example 1,000 Sq Ft Pilates Studio Layout
Suppose you are considering a 1,000 sq ft location for an eight-reformer studio.
One possible allocation could be:
Area | Approx. space |
|---|---|
Reformer workout floor | 400 sq ft |
Reception/waiting | 130 sq ft |
Bathroom | 70 sq ft |
Changing/lockers | 100 sq ft |
Storage | 70 sq ft |
Office/staff | 60 sq ft |
Circulation | 170 sq ft |
Total | 1,000 sq ft |
This is only an illustrative example, but it demonstrates why you cannot simply take a 1,000 sq ft property and assume all of it is available for reformers.
In this example, only 40% of the studio is dedicated directly to the reformer floor.
The remaining 60% still contributes to the client experience and operation of the business.
Example 1,500 Sq Ft Pilates Studio Layout
A larger 1,500 sq ft location could support 10–12 reformers with more generous facilities.
For example:
Area | Approx. space |
|---|---|
Reformer workout floor | 600 sq ft |
Reception/waiting | 200 sq ft |
Bathrooms | 140 sq ft |
Changing/lockers | 150 sq ft |
Storage | 100 sq ft |
Office/staff | 80 sq ft |
Circulation | 230 sq ft |
Total | 1,500 sq ft |
The benefit is not just additional reformers.
The larger footprint can create better circulation, more comfortable class transitions, greater storage, and a more premium client experience.
The disadvantage is obvious: you pay rent for every square foot whether it produces revenue or not.
How Studio Size Affects Rent and Profitability
Bigger is not always better.
If commercial rent is $40 per sq ft annually, increasing your studio from 1,000 to 1,500 sq ft adds:
500 × $40 = $20,000 in annual rent
That is approximately $1,667 more per month, before considering additional utilities, cleaning, renovation, and maintenance.
The extra space only makes financial sense if it helps generate enough additional revenue.
For example, adding two reformers could create substantial additional capacity. But if your existing classes are only 50% full, the machines may sit unused while the additional rent still needs to be paid.
Our guide to Pilates Studio Monthly Expenses: Complete Cost Breakdown for 2026 looks more closely at how rent fits into the overall studio cost structure.
Studio Size and Your Break-Even Point
A larger studio usually creates a higher fixed-cost base.
Suppose a small six-reformer studio costs $12,000 per month to operate, while a larger 10-reformer location costs $22,000.
- At $30 average revenue per booking, the smaller business needs: $12,000 ÷ $30 = 400 monthly bookings
- The larger studio needs: $22,000 ÷ $30 = approximately 734 monthly bookings
The larger studio has greater revenue potential, but it also needs more demand before reaching break-even.
This is why choosing studio size should be a financial decision, not just a design decision.
Our complete Pilates Studio Break-Even: How Many Clients Do You Need? guide explains how to turn rent, payroll, pricing, and capacity into a break-even client target.
Should You Lease Extra Space for Future Growth?
It can be tempting to lease a larger property so you do not have to move later.
Sometimes this makes sense, particularly if the location is exceptional, your client base already exists, or your financial projections clearly support the larger space.
But unused square footage can become expensive very quickly.
Instead of asking:
"How big could my studio eventually become?"
Ask:
"How much space can the business realistically support during the first 12–24 months?"
One approach is to choose a space that can eventually accommodate 10 reformers but initially open with six or eight.
That gives the business some room to grow without immediately investing in all the equipment.
How to Choose the Right Pilates Studio Size
Before signing a lease, work through the numbers in this order.
1. Decide Your Business Model
Are you building:
- Private Pilates
- Semi-private Pilates
- Premium small-group reformer
- Standard boutique reformer
- High-volume group Pilates
- Mixed reformer and mat studio
Your business model determines the type of space you need.
2. Choose Your Reformer Capacity
Estimate how many clients you realistically expect to serve rather than how many reformers you would ideally like. For many new boutique studios, 6–10 reformers is a sensible starting range.
3. Calculate Workout Space
Use approximately 40–50 sq ft per reformer as an early planning figure. Then test the layout using the exact dimensions of the machines you intend to purchase.
4. Add Non-Workout Areas
Include bathrooms, reception, lockers, storage, office space, changing rooms, circulation, and cleaning facilities. Do not treat these as leftover spaces after the reformer layout is finished.
5. Check the Financial Model
Calculate monthly rent, total operating expenses, revenue capacity, and the number of bookings required to break even. A beautiful studio that requires unrealistic attendance is still a bad location.
6. Verify Local Requirements
Before signing or renovating, verify zoning, permitted use, occupancy, accessibility, fire safety, bathrooms, ventilation, parking, signage, and other local requirements.
These vary by country, state, province, and municipality.
Frequently Asked Questions About Pilates Studio Size
How much space do you need for a Pilates studio?
A small Pilates studio may be possible in approximately 400–700 sq ft, while a typical boutique reformer studio may need around 700–1,500+ sq ft depending on the number of reformers and additional facilities.
An eight-reformer studio may require approximately 900–1,100 sq ft in total.
How many square feet do you need per Pilates reformer?
A useful planning estimate is approximately 40–50 sq ft per reformer on the workout floor.
The reformer itself takes up considerably less space, but clients and instructors need clearance for movement, exercises, transitions, and circulation.
How much space do I need for 6 Pilates reformers?
Six reformers may require approximately 240–300 sq ft of dedicated workout space.
Once reception, bathrooms, storage, changing areas, and circulation are included, a total studio size of approximately 700–900 sq ft can be a useful planning range.
How much space do I need for 8 Pilates reformers?
Eight reformers may require roughly 320–400 sq ft of dedicated workout floor.
A total space of approximately 900–1,100 sq ft can provide enough room for the reformers plus reception, storage, bathrooms, circulation, and other facilities.
How much space do I need for 10 Pilates reformers?
Ten reformers may require approximately 400–500 sq ft of workout area.
After adding reception, bathrooms, changing areas, storage, and circulation, approximately 1,100–1,400 sq ft can be a useful early planning range.
Can you open a Pilates studio in 500 sq ft?
Yes, but it would usually need to be a relatively small operation.
Around 500 sq ft may work for two to four reformers, private or semi-private sessions, or a very lean small-group studio with minimal reception and changing facilities.
How far apart should Pilates reformers be?
There is no single distance suitable for every studio. Reformers need sufficient clearance for client movement, exercises performed beside the machine, instructor access, and required circulation routes.
Major aisles may require several feet of clearance, while exact accessibility and building requirements should be verified locally.
Is 1,000 sq ft enough for a Pilates studio?
Yes. Around 1,000 sq ft can be enough for a boutique reformer Pilates studio, particularly one with approximately six to eight reformers and relatively compact reception, storage, bathroom, and changing facilities.
Room shape and layout can be just as important as total square footage.
Final Thoughts: How Big Should Your Pilates Studio Be?
There is no perfect Pilates studio size.
A small owner-operated studio may function beautifully in 500–700 sq ft, while an eight-reformer boutique studio may need closer to 900–1,100 sq ft. Larger 10- or 12-reformer businesses can easily move into the 1,200–1,600+ sq ft range.
As a starting framework:
- 2–4 reformers: 400–650 sq ft
- 6 reformers: 700–900 sq ft
- 8 reformers: 900–1,100 sq ft
- 10 reformers: 1,100–1,400 sq ft
- 12 reformers: 1,300–1,600+ sq ft
- 14+ reformers: 1,600–2,000+ sq ft
But total size is only one part of the decision.
Look at usable width, layout, ceiling height, circulation, bathrooms, reception, storage, accessibility, rent, and revenue capacity before deciding whether a space works.
Most importantly, avoid paying for square footage simply because you might need it someday.
The best Pilates studio size is the one that gives clients and instructors enough room to move comfortably while allowing the business to fill its available capacity and remain financially sustainable.
Time2book helps Pilates studios manage classes, capacity, bookings, memberships, payments, clients, instructors, and waitlists from one modern system.
Try Time2book free today and simplify your Pilates studio bookings, payments, and client management.
Pilates studio software
Learn more
Manage bookings and payments easier
Get a free 7-day trial
No credit card required